

Delhi
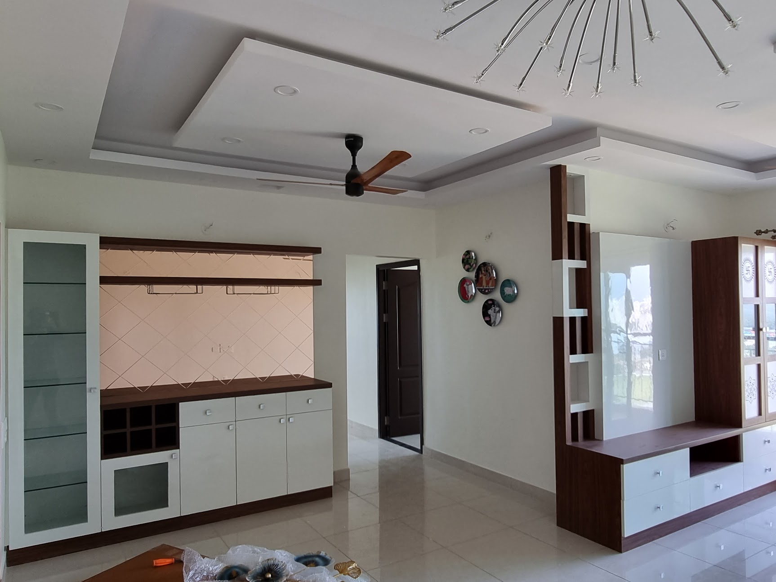
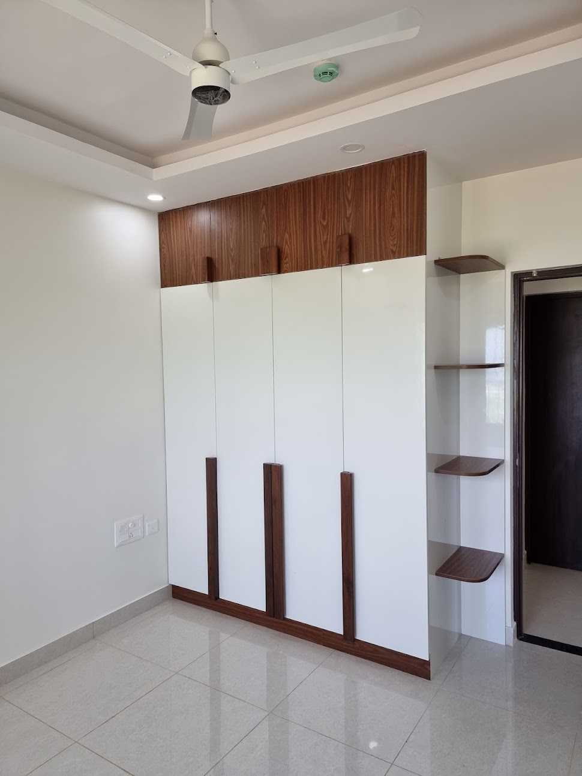
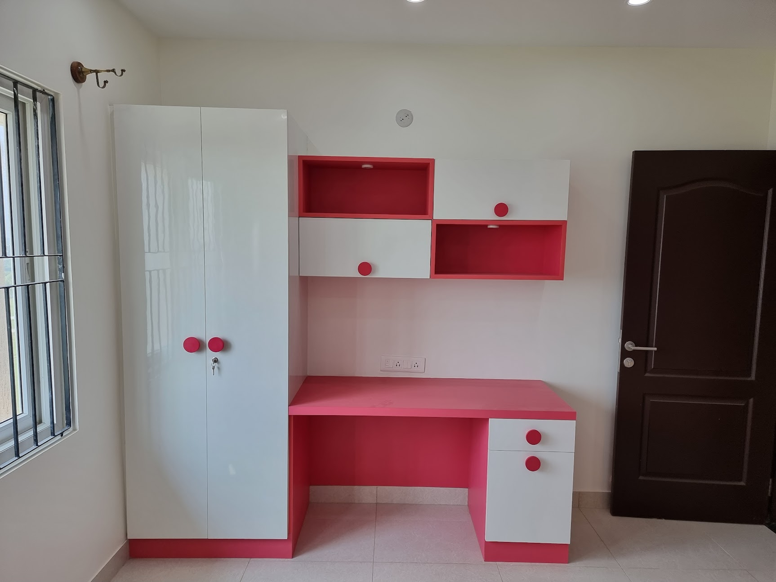
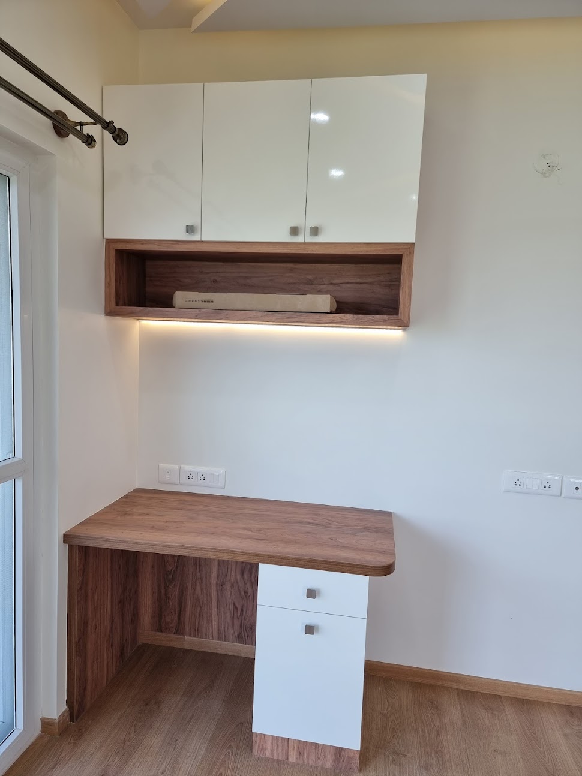
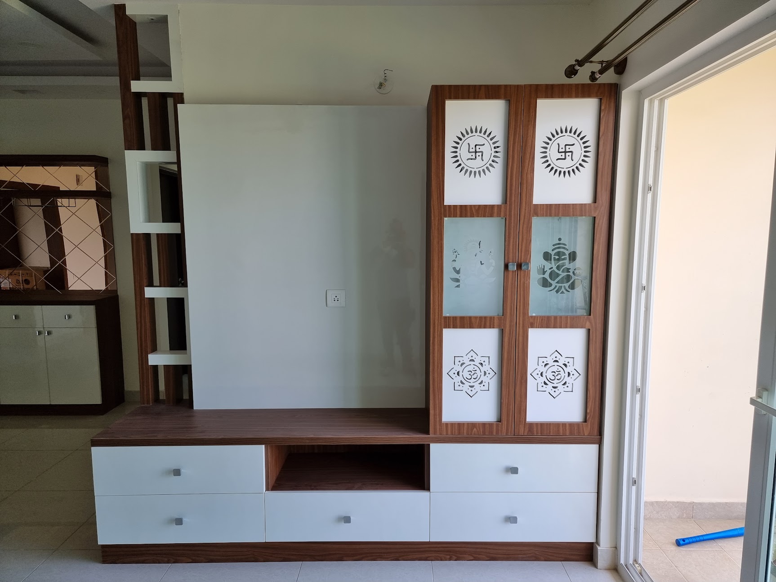
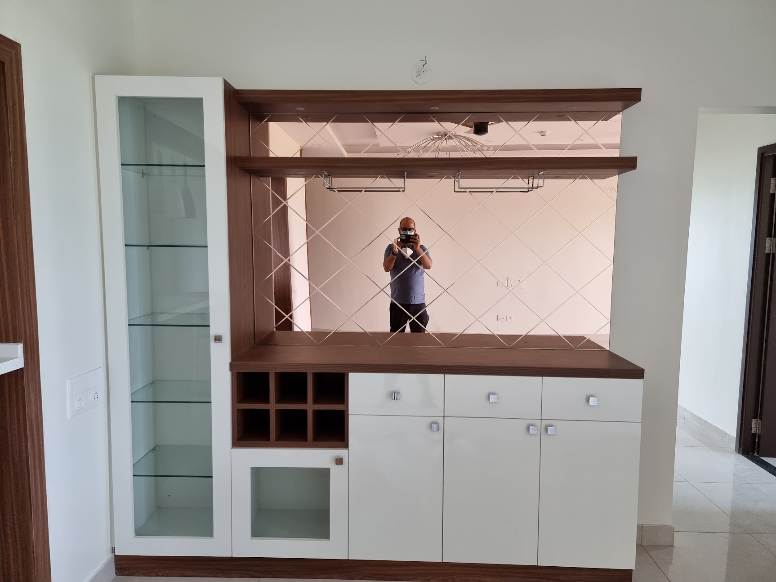
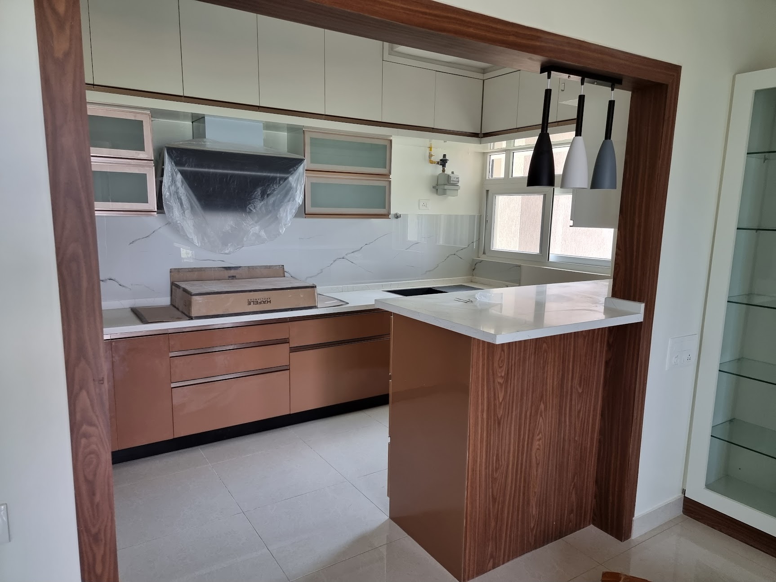
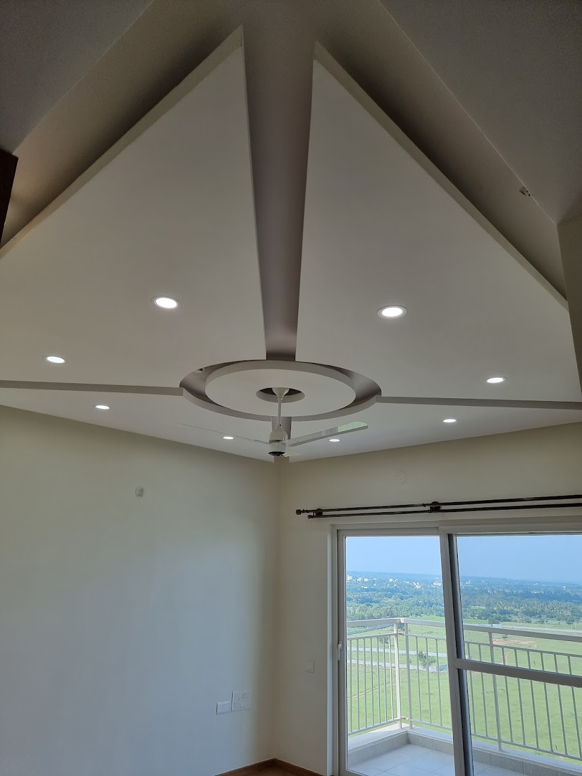
Situated in the urban residential enclave of Dwarka, Delhi, this apartment interior embraces a highly functional, minimalist contemporary design framework. The shared family zones utilize a neutral ivory color canvas highlighted by custom-built walnut laminate panelling and geometric open-shelf partitions. The open-plan layout connects a formal living lounge to a semi-private kitchen area via a sleek, wood-framed breakfast counter. The bedrooms feature meticulously detailed storage walls, including full-height high-gloss wardrobes with walnut lofts, an integrated home workspace with warm under-cabinet strip lighting, and a vibrant pink-and-white children's bedroom set. Attention to clean linework is carried throughout the property, noticeably capped by multi-tiered, angular false ceilings that house integrated recessed spot lighting.